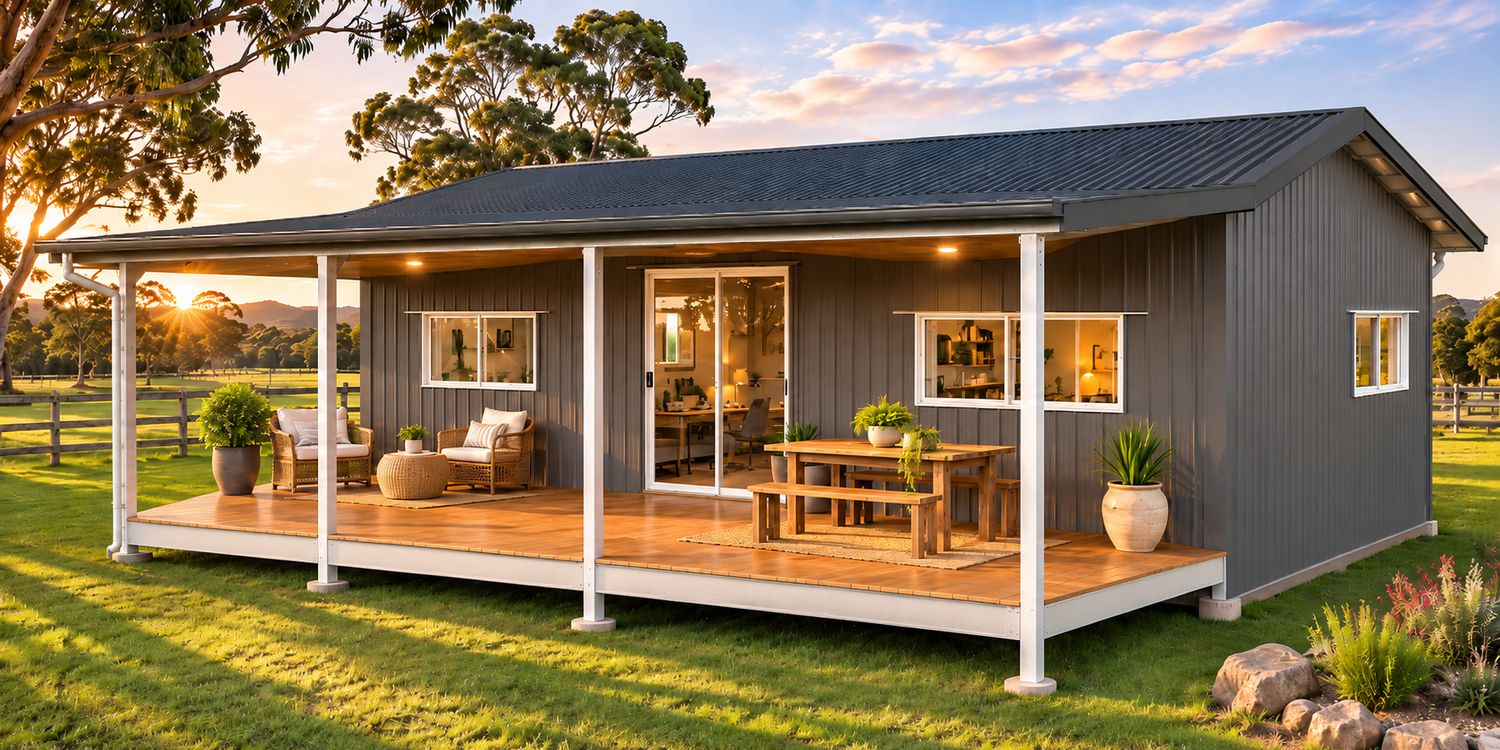
VersaShed Plus 'The Peel 300 Series' Region A Home Space.
AU$56,660.00 Inc GST
Price incl. GST (10%) AU$5,150.91 Inc GST
In stock
Product Details
VersaShed Plus 'The Peel 300 Series' Home Space
SKU VSP-PEE-6010-A | Region A Wind Specification
Enclosed Home Space: 6.0 m × 10.0 m — 60 m²
Covered Verandah: 3.0 m × 10.0 m — 30 m²
Total Covered Area: 90 m²
THE PEEL 300 SERIES – REGION A
The VersaShed Plus Peel 300 Series is engineered and priced for Australian Wind Region A, including Regions A0, A1, A2, A3, A4 and A5.
This product price applies to The Peel 300 Series – Region A specification.
If your building site is located in Wind Region B, C or D, please select the corresponding Peel Series. These incorporate the additional structural requirements applicable to their respective wind regions and are priced accordingly.
SELECT YOUR WIND REGION
Region A → Peel 300 Series – You are here
Region B → Peel 400 Series – Click for price
Region C → Peel 500 Series – Click for price
Region D → Peel 600 Series – Click for price
Not sure which Wind Region applies to your property?
CHECK MY WIND REGION
ENGINEERED FOR CLASS 1a HABITABLE DWELLING USE
CLASS 1a HABITABLE DWELLING ENGINEERING CERTIFICATION INCLUDED!
The VersaShed Plus Peel comes with Class 1a Habitable Dwelling Engineering Certification.
Designed and engineered with residential applications in mind, The Peel combines the strength of steel construction with the flexibility to create your own versatile Home Space.
Engineering documentation is supplied for the applicable Peel Series and wind-region specification.
Local building approvals, site-specific requirements and certification of completed building works remain the responsibility of the building owner and relevant building professionals.
WHAT'S INCLUDED IN YOUR PEEL?
SLIDING GLASS DOORS – SINGLE GLAZED
2 × 2100 mm High × 1800 mm Wide Sliding Glass Doors
Both supplied with single glazing and sliding flyscreens.
Generous glass doors provide natural light, convenient access and an inviting connection between your internal Home Space and the outdoors.
GLASS WINDOWS – SINGLE GLAZED
5 × 790 mm High × 1730 mm Wide Windows
All supplied with single glazing and flyscreens.
Generously sized windows allow natural light and ventilation throughout your Home Space.
BATHROOM WINDOW – SINGLE GLAZED
1 × 790 mm High × 589 mm Wide Obscure Glass Window
Supplied with single obscure glazing and flyscreen.
Designed to provide natural light and ventilation while maintaining privacy in the bathroom area.
GLAZING INFORMATION
Glazing specifications are subject to the applicable wind-region requirements. Additional glazing or thermal performance measures may be required to satisfy site-specific energy-efficiency and building approval requirements.
ENGINEERED NESTED C-SECTION STEEL FRAME
STRONG. PRACTICAL. DESIGNED WITH INTERNAL LINING IN MIND.
The Peel incorporates VersaShed's innovative Nested C-Section In-Line Steel Frame System.
This clever framing arrangement creates a strong, practical and straightforward-to-assemble steel structure.
The nested C-section connections provide a streamlined frame arrangement that increases potential internal lining options when used in conjunction with the VersaShed Ready-to-Line Kit.
VERSASHED READY-TO-LINE KIT (RTL) – INCLUDED
Your Peel comes complete with the VersaShed Ready-to-Line Kit.
The RTL Kit provides:
- Additional steel materials and steel battens to accommodate internal wall and ceiling linings.
- Additional steel sections to create flush internal planes for the installation of wall and ceiling battens.
The RTL Kit provides a practical starting point for customers planning their own internal fit-out.
Internal lining materials and finished interior surfaces are not included.
VERSASHED ENGINEERED STEEL FLOOR SYSTEM – INCLUDED
NO CONVENTIONAL CONCRETE FLOOR SLAB REQUIRED!
The Peel comes complete with the VersaShed Engineered Steel Floor System, providing a strong and practical floor-framing solution for both the enclosed building and covered verandah.
MAIN BUILDING – 60 m²
The engineered steel floor system is included for the entire 6.0 m × 10.0 m enclosed building.
COVERED VERANDAH – 30 m²
The engineered steel floor system is also included for the entire 3.0 m × 10.0 m covered verandah.
TOTAL ENGINEERED STEEL FLOOR SYSTEM AREA: 90 m²
The steel floor system provides flexibility in flooring selection while eliminating the need for a conventional full concrete floor slab, subject to the approved footing and engineering design.
Flooring sheets for the main building and decking materials for the verandah are excluded.
THERMAFLEX ROOF & WALL INSULATION – INCLUDED
The Peel comes supplied with ThermaFlex insulation wrap for the main building and covered verandah roof.
ROOF INSULATION
ThermaFlex 8 Insulation Wrap
Supplied for:
- Main building roof.
- Full covered verandah roof.
WALL INSULATION
ThermaFlex 4 Insulation Wrap
Supplied for:
- External walls of the main building.
The insulation wrap provides an additional layer within the building envelope to assist with thermal performance.
Additional insulation or other building components may be required to satisfy the energy-efficiency requirements applicable to the completed Class 1a dwelling.
MEET THE PEEL – VERSASHED PLUS HOME SPACE
60 m² INSIDE. 30 m² OUTSIDE. ENDLESS POSSIBILITIES!
Sometimes you don't need a bigger house.
You just need a little more space!
Introducing The Peel, a spacious addition to the VersaShed Plus Home Space range.
With 60 square metres of enclosed floor space and a generous 30 square metre covered verandah, The Peel provides flexibility to create a space that suits your lifestyle.
Whether you're dreaming of a peaceful rural retreat, a spacious home office, a creative studio or somewhere to escape and unwind, The Peel provides the space to make it happen.
60 m² OF VERSATILE INTERNAL SPACE
The Peel's 6.0 m × 10.0 m enclosed building provides room to consider a range of interior layouts.
Potential floor plan ideas include:
- One bedroom with built-in wardrobe.
- Bathroom with shower, vanity and toilet.
- Compact laundry area.
- Kitchen and dining area.
- Comfortable living space.
- Built-in cupboards and additional storage.
YOUR SPACE. YOUR IDEAS. YOUR LIFESTYLE.
Interior floor plans are for illustration purposes only. Internal fit-out, plumbing, electrical work, cabinetry and furnishings are not included.
30 m² COVERED VERANDAH
YOUR OWN SPACE OUTSIDE, TOO!
The Peel features a spacious 3.0 m × 10.0 m covered verandah running the full length of the building.
Imagine relaxing with your morning coffee, enjoying an outdoor meal or simply taking in the rural surroundings.
The covered verandah adds another dimension to your Home Space, providing a practical connection between indoor and outdoor living.
The verandah includes the engineered steel floor system, ready for your choice of decking materials.
CHOOSE YOUR COLOURS
Personalise your Peel by selecting from available COLORBOND® steel colours for your roof, walls, gutters and trims.
Create a contemporary finish that complements your property and surrounding environment.
MANUFACTURED TO ORDER
Your VersaShed Plus Peel is manufactured to order.
Allow approximately 35 working days for manufacture, followed by approximately 5 working days for delivery arrangements, subject to supplier availability, location and delivery scheduling.
Suitable truck access is required for delivery.
IMPORTANT EXCLUSIONS
The following items are not included in the standard Peel building package:
- Timber, particleboard or alternative flooring sheets for the main building.
- Timber decking or alternative decking materials for the covered verandah.
- Internal wall and ceiling lining materials.
- Internal cabinetry, kitchen and bathroom fixtures.
- Plumbing and electrical installations.
- Internal painting and decorative finishes.
- Furniture, appliances and other interior furnishings.
- Site preparation, footings and associated site works unless specifically included in your quotation.
- Building approvals, permits and site-specific certification unless specifically stated.
IMPORTANT INFORMATION
The Peel is supplied as an engineered steel building package, with inclusions and exclusions detailed in your formal quotation and order confirmation.
Images, floor plans, furniture, fixtures, finishes and landscaping shown in promotional material are for illustration purposes only.
Class 1a engineering documentation does not replace the requirement for site-specific building approvals or confirmation of compliance for the completed dwelling.
Please read our Order & Delivery Information and Website Disclaimer before placing your order.
VERSASHED PLUS – THE PEEL
DESIGN IT. BUILD IT. LIVE IT.
www.versashed.com.au
space@versashed.com.au
Save this product for later
VersaShed Plus 'The Peel 300 Series' Region A Home Space.
Display prices in:AUD