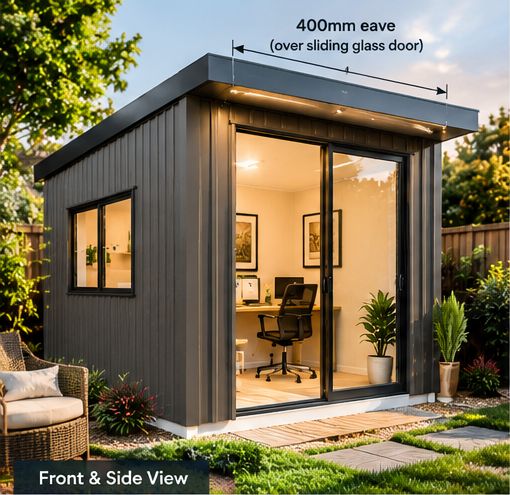
VersaShed Pro – 'Carthage 500 Series' Region C Home Space.
AU$14,020.00 Inc GST
NEW
Price incl. GST (10%) AU$1,274.55 Inc GST
Roof Colour
Please choose
Wall Colour
Please choose
Roof Trim and Gutter Colour
Please choose
Corner Trim Colour
Please choose
Glass Door and Window Colour
Please choose
Versatile Shed Space — Built Your Way.
In stock
Product Details
Brand: VersaShed
VersaShed Pro – 'Carthage 500 Series' Home Space
SKU: VSP-CAR-2430-C | Region C Wind Specification. Class 10a Engineering Included
Home Space Dimensions: 3.0m Wide × 2.4m Deep
Floor Area: 7.2m²
Height: 2.35m to top of gutter from footing | 2.20m from finished floor level
Front Roof Eave: 400mm projection over sliding glass door
The Carthage 500 Series – Region C
The VersaShed Pro Carthage 500 Series is engineered and priced for Australian Wind Region C.
This product price applies to The Carthage 500 Series – Region C specification.
If your building site is located in Wind Region A, B or D, please select the corresponding Carthage Series below. These series incorporate the additional structural requirements applicable to their respective wind regions and are priced accordingly.
Region A → Carthage 300 Series – Click for price
Region B → Carthage 400 Series – Click for price
Region C → Carthage 500 Series – You are here
Region D → Carthage 600 Series – Click for price
Not Sure Which Wind Region Applies to Your Property?
Check the Australian Wind Region applicable to your location using our Wind Region Lookup and enter your building address.
Click on this link.
https://www.dlubal.com/en/load-zones-for-snow-wind...
CHECK MY WIND REGION
If you're unsure, contact the Ag-Pro Sheds team before ordering and we'll help you identify the appropriate VersaShed Series for your location.
Wind Region and site-specific engineering requirements must be confirmed before manufacture.
Why Choose VersaShed Pro – The Carthage Home Space?
Big possibilities in a compact backyard space.
The Carthage Series Home Space combines modern styling, practical design and quality steel construction in a compact 3.0m × 2.4m footprint.
With just 7.2m² of floor space, The Carthage is an ideal solution for homeowners wanting a dedicated workspace, creative studio, hobby room or personal retreat without sacrificing valuable backyard space.
Featuring our unique In-Line C-Section Steel Frame System, Ready To Line interior, engineered steel floor system, thermal insulation, sliding glass door and window, The Carthage provides a practical foundation for creating a comfortable and versatile backyard space.
And with its distinctive 400mm front roof eave, The Carthage offers additional shade and weather protection over the sliding glass entrance while giving the building a clean, contemporary appearance.
Compact Design – Big Possibilities
Not every backyard has room for a large studio or home office.
The Carthage has been designed for homeowners who want to make the most of their available outdoor space.
At just 3.0m wide x 2.4m deep, its compact footprint makes it particularly suited to smaller residential backyards, courtyard settings and properties where space is limited.
Separate Work From Home Life
Leave the distractions behind.
A dedicated backyard office creates a clear separation between work and family life, helping improve focus and productivity.
The Carthage provides room for a practical workstation, office chair, shelving and storage while maintaining a comfortable working environment.
No Need to Move House
Running out of room?
Create your own professional workspace, studio or hobby room in the backyard without the cost and disruption of moving house or undertaking a major home renovation.
Reclaim Your Home
Take the office out of the spare bedroom, dining room or garage and give your family their living space back.
The Carthage provides a dedicated space for work, creativity or relaxation, just a few steps from your back door.
Walk to Work
Enjoy a commute measured in meters instead of kilometers.
Save time, fuel and the daily stress of traffic while enjoying the convenience of working from home.
The Carthage – 400mm Front Roof Eave
A little extra protection. A lot of added style.
One of the distinctive features of The Carthage Home Space is its 400mm front roof eave, extending over the sliding glass entrance.
This practical design feature provides additional shade and helps protect the entrance from direct exposure to rain.
The extended roofline also enhances the building's contemporary appearance, giving The Carthage a smart architectural finish that complements modern Australian homes and landscaped backyards.
400mm Front Eave – Included as Standard.
Comfortable All Year Round
The Carthage Series Home Space includes:
- 4mm thermal wrap insulation under the roof and inside the walls.
- One 790mm H × 1274mm W sliding glass window.
- Aluminum mesh flyscreen to sliding window.
- One 2100mm H × 1810mm W sliding glass door.
- Sliding aluminum mesh flyscreen to glass door.
- 400mm front roof eave over the sliding glass entrance.
These features provide a great starting point for creating a comfortable and practical space for work, hobbies or relaxation.
Additional internal lining, suitable heating, cooling and ventilation may be required depending on the intended use and local climate.
The VersaShed Frame
At the heart of every VersaShed is our unique In-Line C-Section Frame System.
Manufactured from high tensile C150 galvanised steel, the C150 wall girts and roof purlins are nested and bolted flush with the C150 posts and rafters.
This innovative frame design creates a flush internal and external frame plane, providing a clean, strong structure particularly well suited to internal lining and fit-out.
Unlike conventional shed framing systems, the nested VersaShed frame provides a practical foundation for transforming your building into a finished home office, studio or personal retreat.
VersaShed RTL – Ready To Line
The Carthage Home Space's unique nested C-channel frame is complemented by 22mm Topspan battens, supplied for installation to the inside of the wall and ceiling frames at maximum 400mm centers.
This provides a strong yet flexible fixing medium for lining the walls and ceiling with plasterboard, lightweight timber or other suitable lining materials, up to a maximum lining dead load of 10kg per square meter.
The RTL system makes it easier to create smooth internal wall and ceiling surfaces, giving you the flexibility to finish your Home Space to suit your individual needs.
Whether you're planning a professional home office, creative studio or hobby room, much of the groundwork for your internal fit-out has already been considered.
Ready To Line. Ready To Personalise. Ready For Your Ideas.
Internal lining plasterboard or other paneling, Electrical and fittings and other decorative lining materials are not included.
VersaShed Steel Floor System
The Carthage Home Space includes our fully engineered High Tensile Steel VersaShed Floor System, providing a strong and practical foundation without the need for a traditional concrete slab.
With just four simple concrete footings, the VersaShed Floor System provides an engineered steel base ready for you to start building your new Home Space.
Its low-profile design uses high tensile steel sections to provide a strong and stable platform while keeping the building height above ground to a minimum.
Once installed, simply add your choice of suitable structural flooring material over the steel floor system.
You can then finish your floor with carpet, laminate, vinyl or another flooring of your choice.
This makes the system particularly suited to backyards and locations where installing a full concrete slab may be difficult, disruptive or simply unnecessary.
No concrete slab. Less site disruption. A smarter way to start building.
Please note: Timber, structural floor sheeting, carpet, laminate, vinyl and other finished flooring materials are not included unless specifically stated in the product package.
Footing design and installation must comply with the engineering requirements applicable to the building site.
Designed for Australian Conditions
Built using quality Australian steel and engineered for its nominated wind specification, your VersaShed is designed with Australian conditions in mind.
The Carthage 300 Series is specifically engineered for Australian Wind Region C, with additional Carthage Series available for higher wind-region requirements.
A Home Office That Works for You
Create a dedicated workspace with room for your desk, computer, office chair and essential storage.
The sliding glass door and window provide natural light, helping create an inviting environment for your working day.
Your Own Creative Studio
Whether you're an artist, designer, craft enthusiast or simply need a quiet space for your hobbies, The Carthage provides a dedicated area away from the distractions of everyday household activity.
A Backyard Retreat
Sometimes a little extra space is all you need.
With comfortable seating, your choice of interior finishes and a personal touch, The Carthage can become a quiet retreat for reading, relaxing or pursuing your favorite interests.
Over 100 Sizes Available
Need something a little larger?
The VersaShed Home Space range offers over 100 size options, making it easy to find a building that suits your property and intended use.
Fast Installation
With no major home renovation required, your new backyard space can take shape without the disruption associated with extending your existing home.
VersaShed Home Spaces are designed with DIY installation in mind and come with easy-to-follow assembly instructions accessible from your smartphone, iPad, tablet or PC.
A Multi-Purpose Investment
Today's home office can become tomorrow's hobby room, creative studio, personal retreat or teenage study space as your family's needs change.
Designed Your Way
Make The Carthage your own with our extensive range of color options.
Choose from 22 available colors for your roof, walls, gutter, roof trim and corner flashings.
You can also select colors for your sliding glass door and window frames.
With individual color selections available for each component, you can create a coordinated color scheme that complements your home and backyard.
Your Colors. Your Style. Your VersaShed.
Backed by Ag-Pro Sheds
With 24 years of experience supplying quality Australian sheds, VersaShed is backed by Ag-Pro Sheds and our commitment to quality, service and support.
From selecting the right wind-region specification through to choosing your colors and planning your installation, we're here to help you get the most from your new VersaShed Home Space.
VersaShed Pro – The Carthage Home Space.
Compact by Design. Big on Possibilities.
Please Note. Every VersaShed is manufactured for its customer, with their selected colors and applicable engineering specifications. Please take the time to read our Order and Delivery Information and Disclaimer on our Page Footer.
Images are for illustration purposes only. Furniture, internal wall and ceiling linings, decorative finishes, landscaping and other accessories shown are not included unless specifically stated in the product description.
Save this product for later
VersaShed Pro – 'Carthage 500 Series' Region C Home Space.
Display prices in:AUD